ARCHITECTS - LECHLADE
RIBA CHARTERED ARCHITECTURAL PRACTICE
40+ YEARS OF EXPERIENCE
BUSCOT | BROUGHTON POGGS | SOUTHROP | FAIRFORD | KEMPSFORD
Email: Enquiries@mw-architects.co.uk
Call us: 01488 73131

Creative Architecture - Bespoke Design - Experienced Guidance
Creative Architecture - Bespoke Design - Experienced Guidance
Architectural Practice Founded in 1983
Whatever you are looking to create we can help.
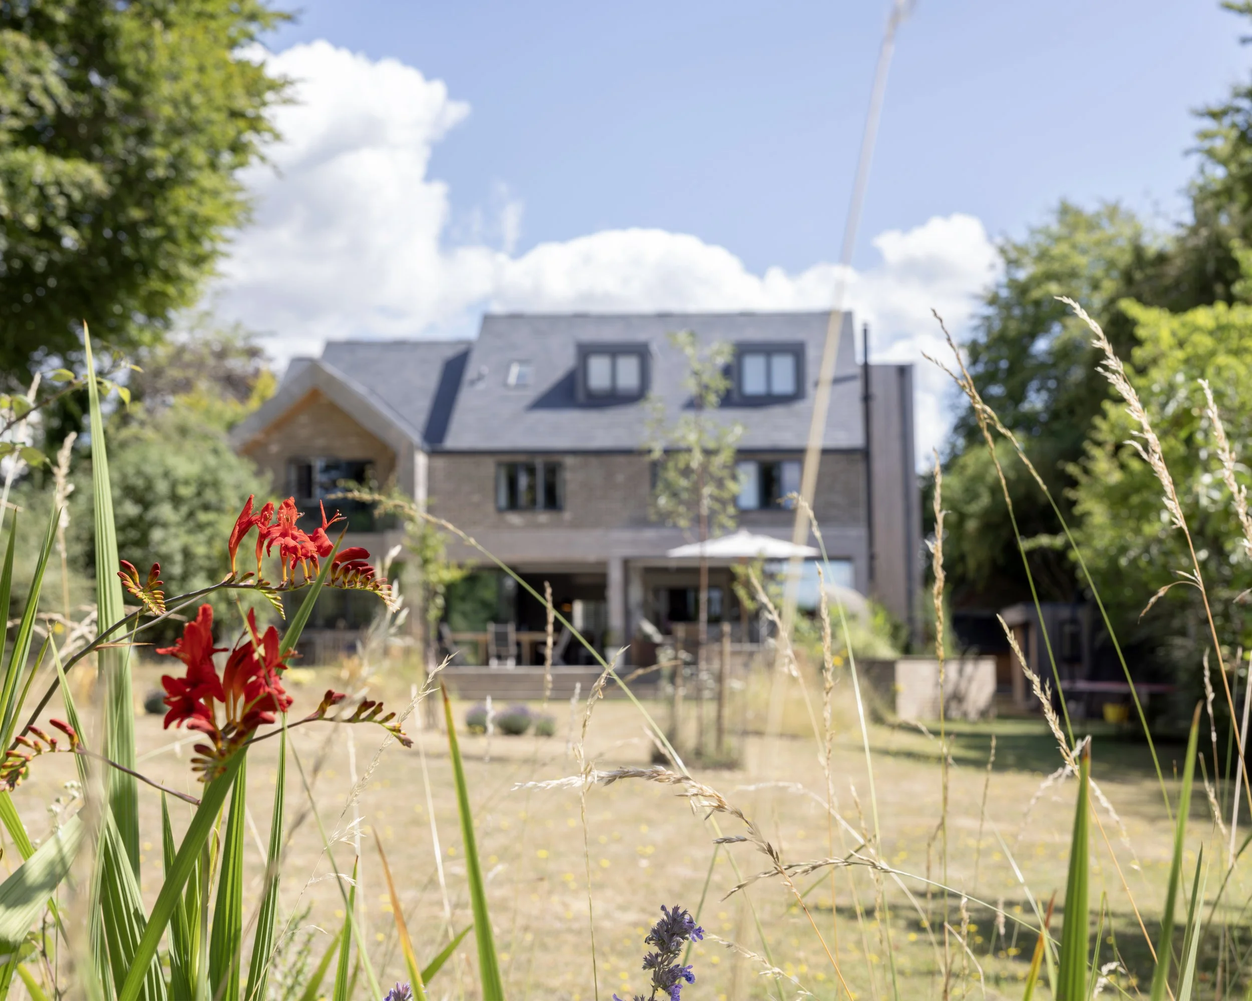
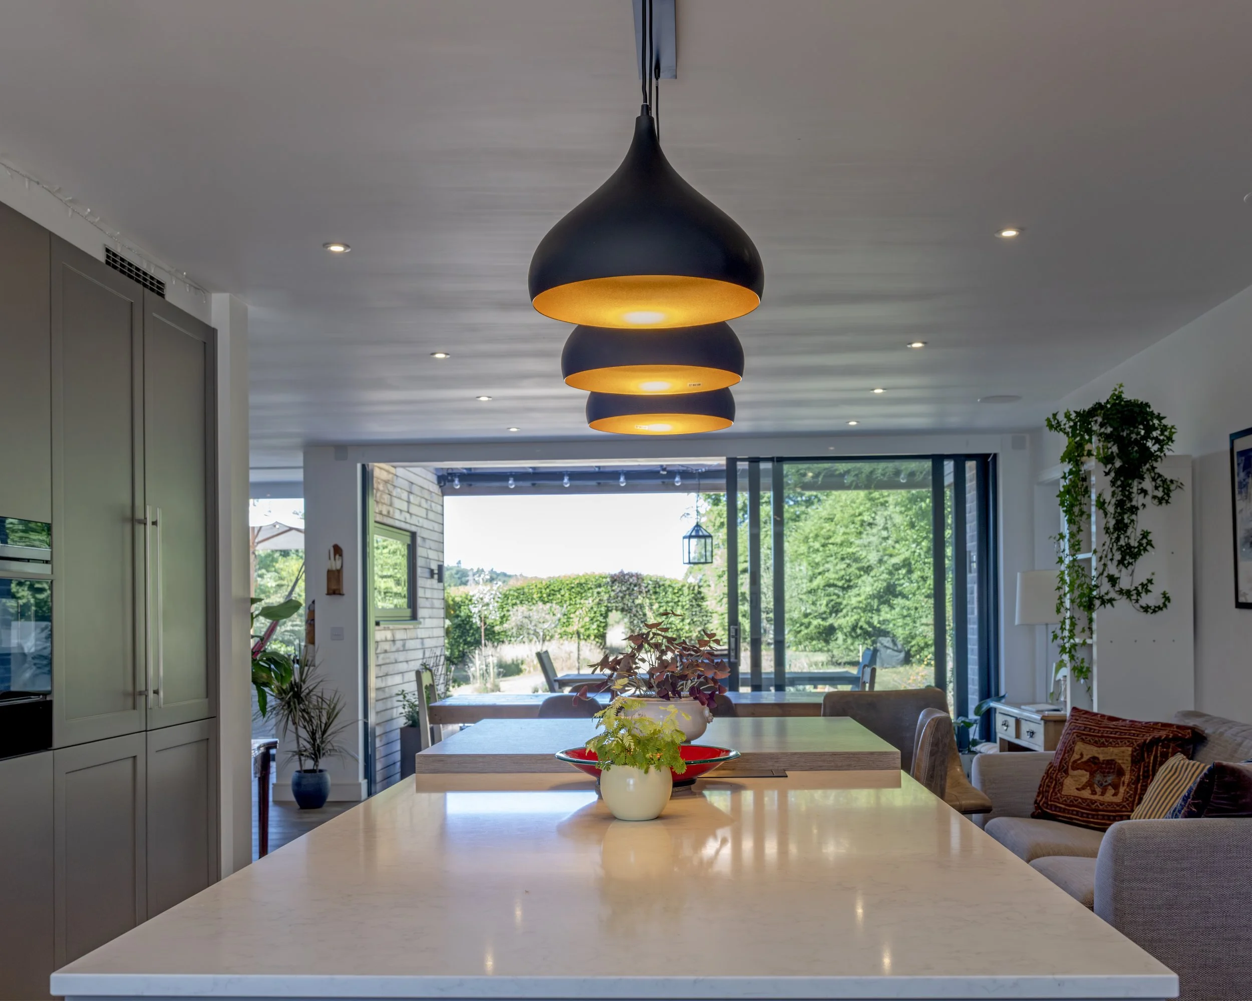
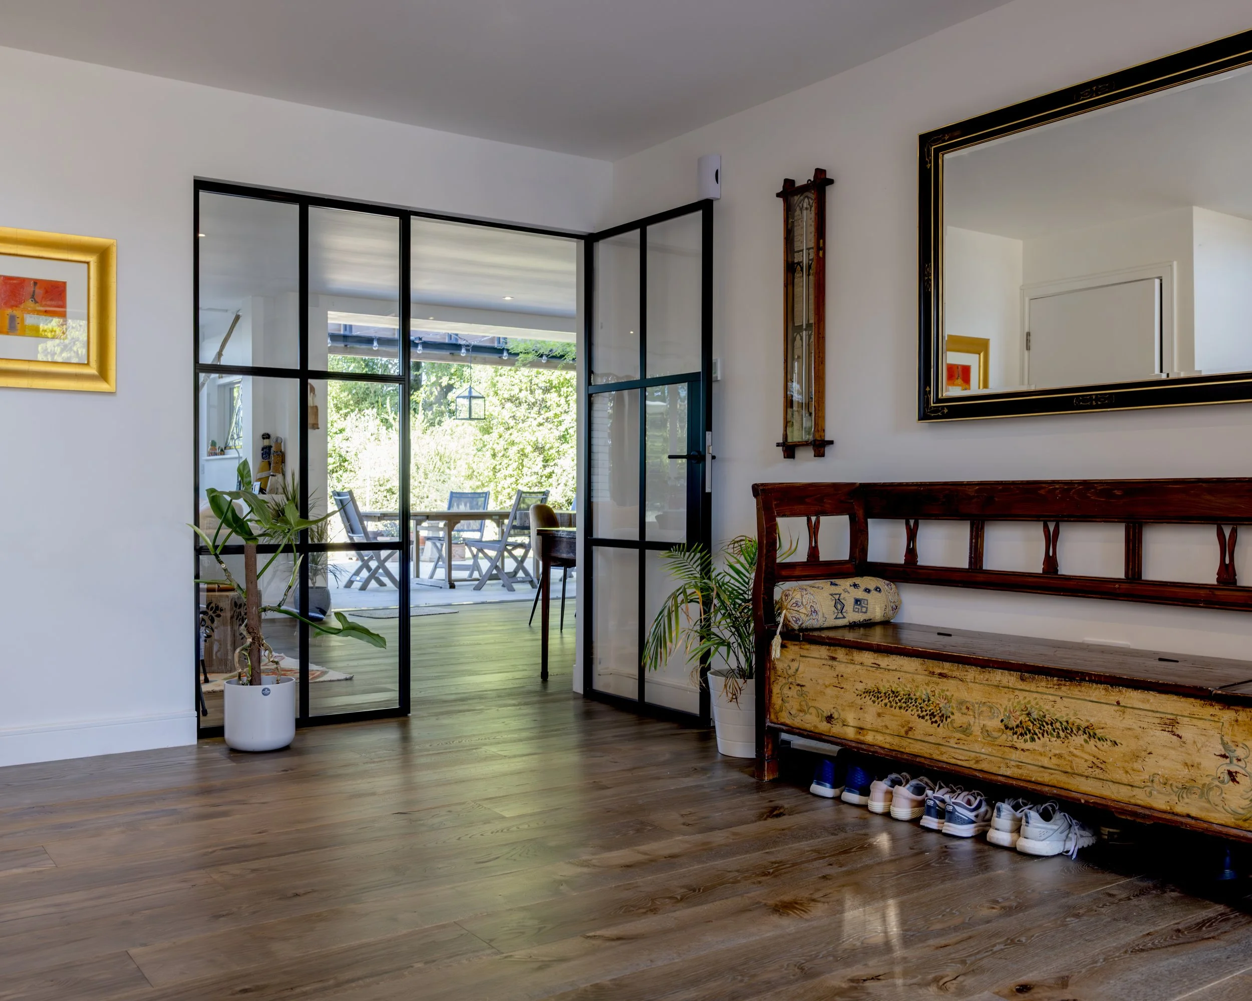
Whether it be constructing residential or commercial work in the form of new builds, extensions to existing properties, working with heritage and listed buildings or something else entirely, Mathewson Waters Architects are passionate about designing amazing bespoke environments . At the heart of the architecture we create are the people we design for, this is reflected in the continued numbers of referrals from past and present clients.
Contact us if you have a project you like to discuss.
Email: Enquiries@mw-architects.co.uk
Call us: 01488 73131

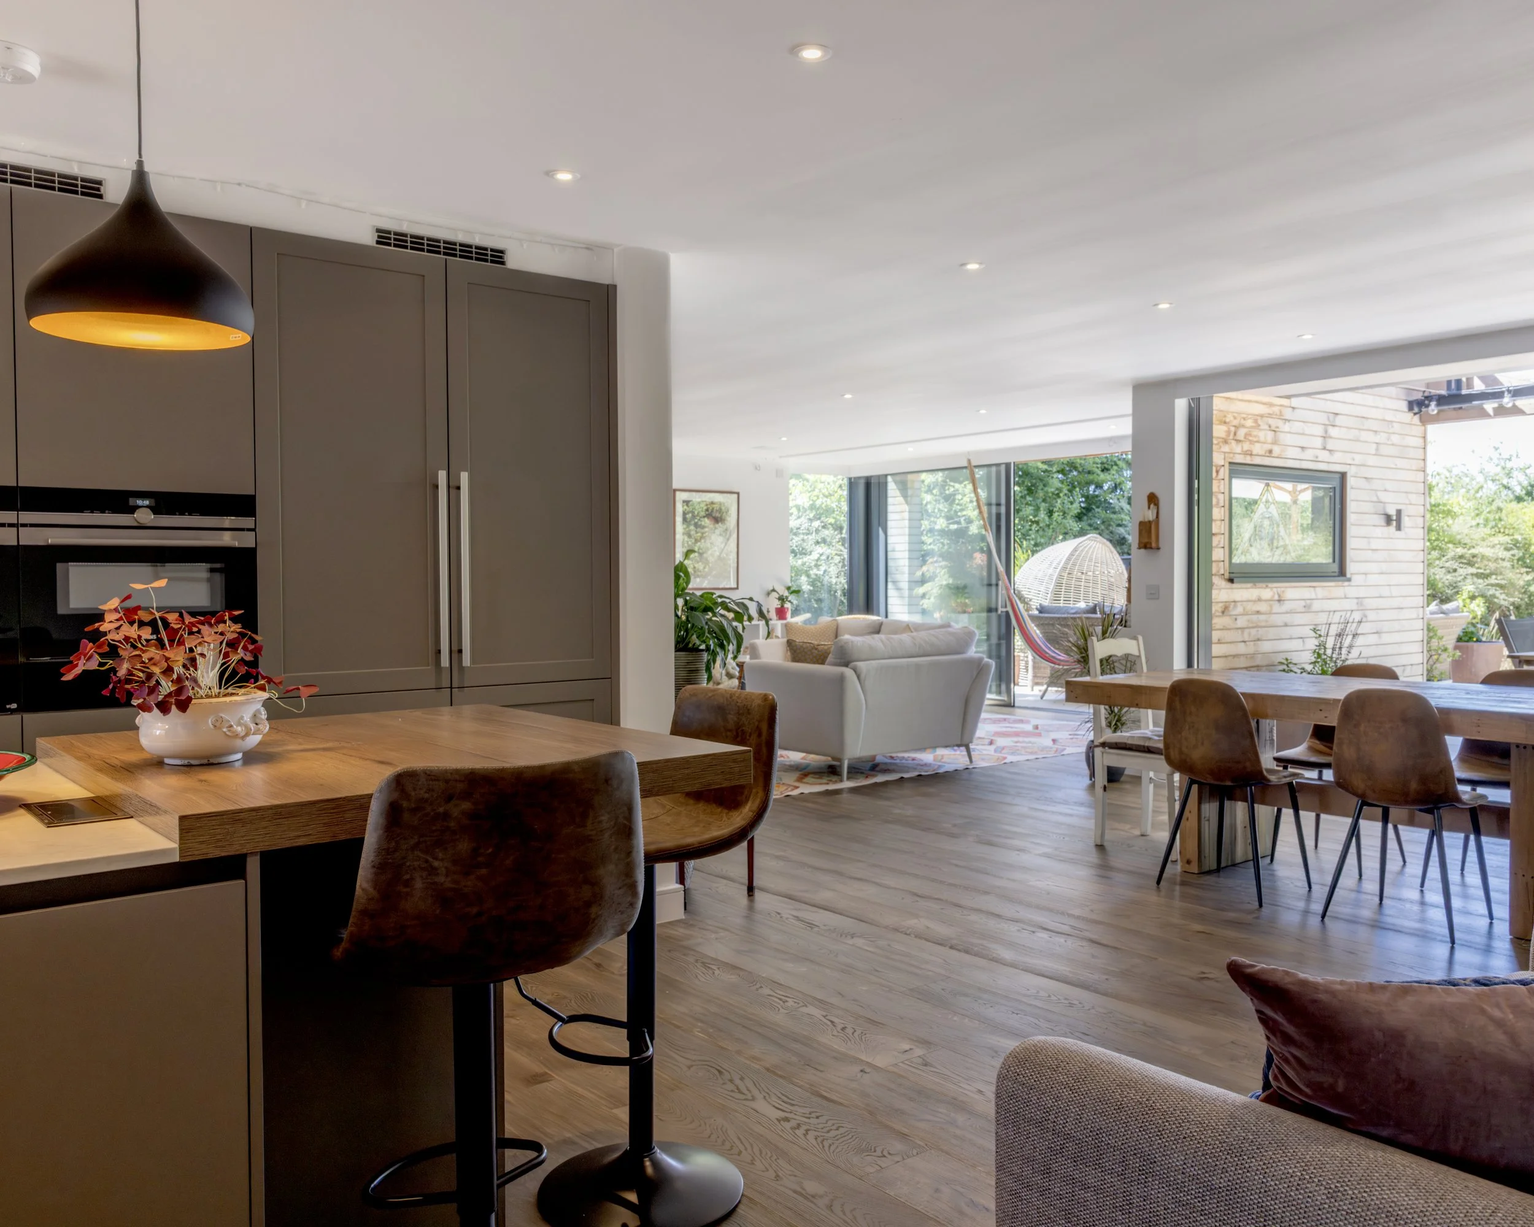
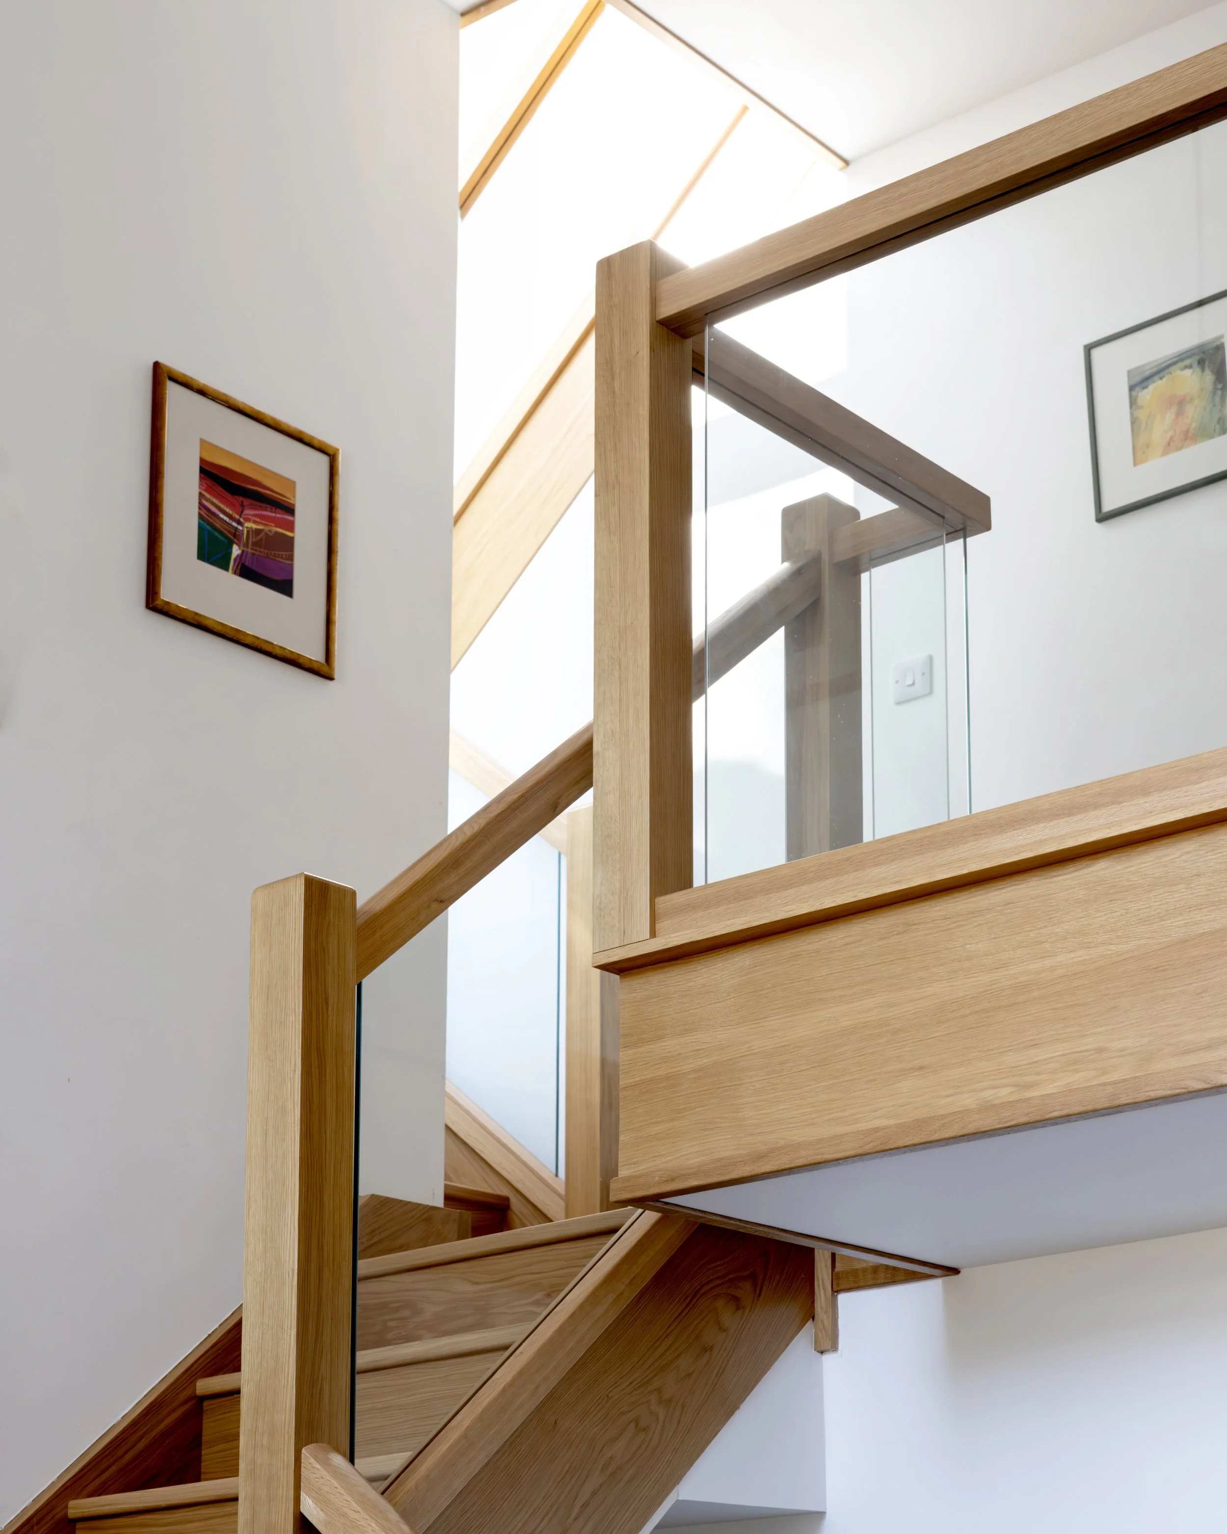


Brief and site appraisal: Assess your site’s potential before purchase
Feasibility studies: Explore options and opportunities
Design Services: Take advantage if MWA’s vast experience
Presentations: From hand drawn to Computer Aided Design, MWA prides ourselves on our application of visual communication
Planning applications: Outline, detailed and listed building applications
Building Regulations: Plans and specifications for local authority approval
Working Drawings: Detailed drawing and scheduled
Tendering: Obtaining quotations from selected contractors
Contract Administration: Site visit and contract certification.
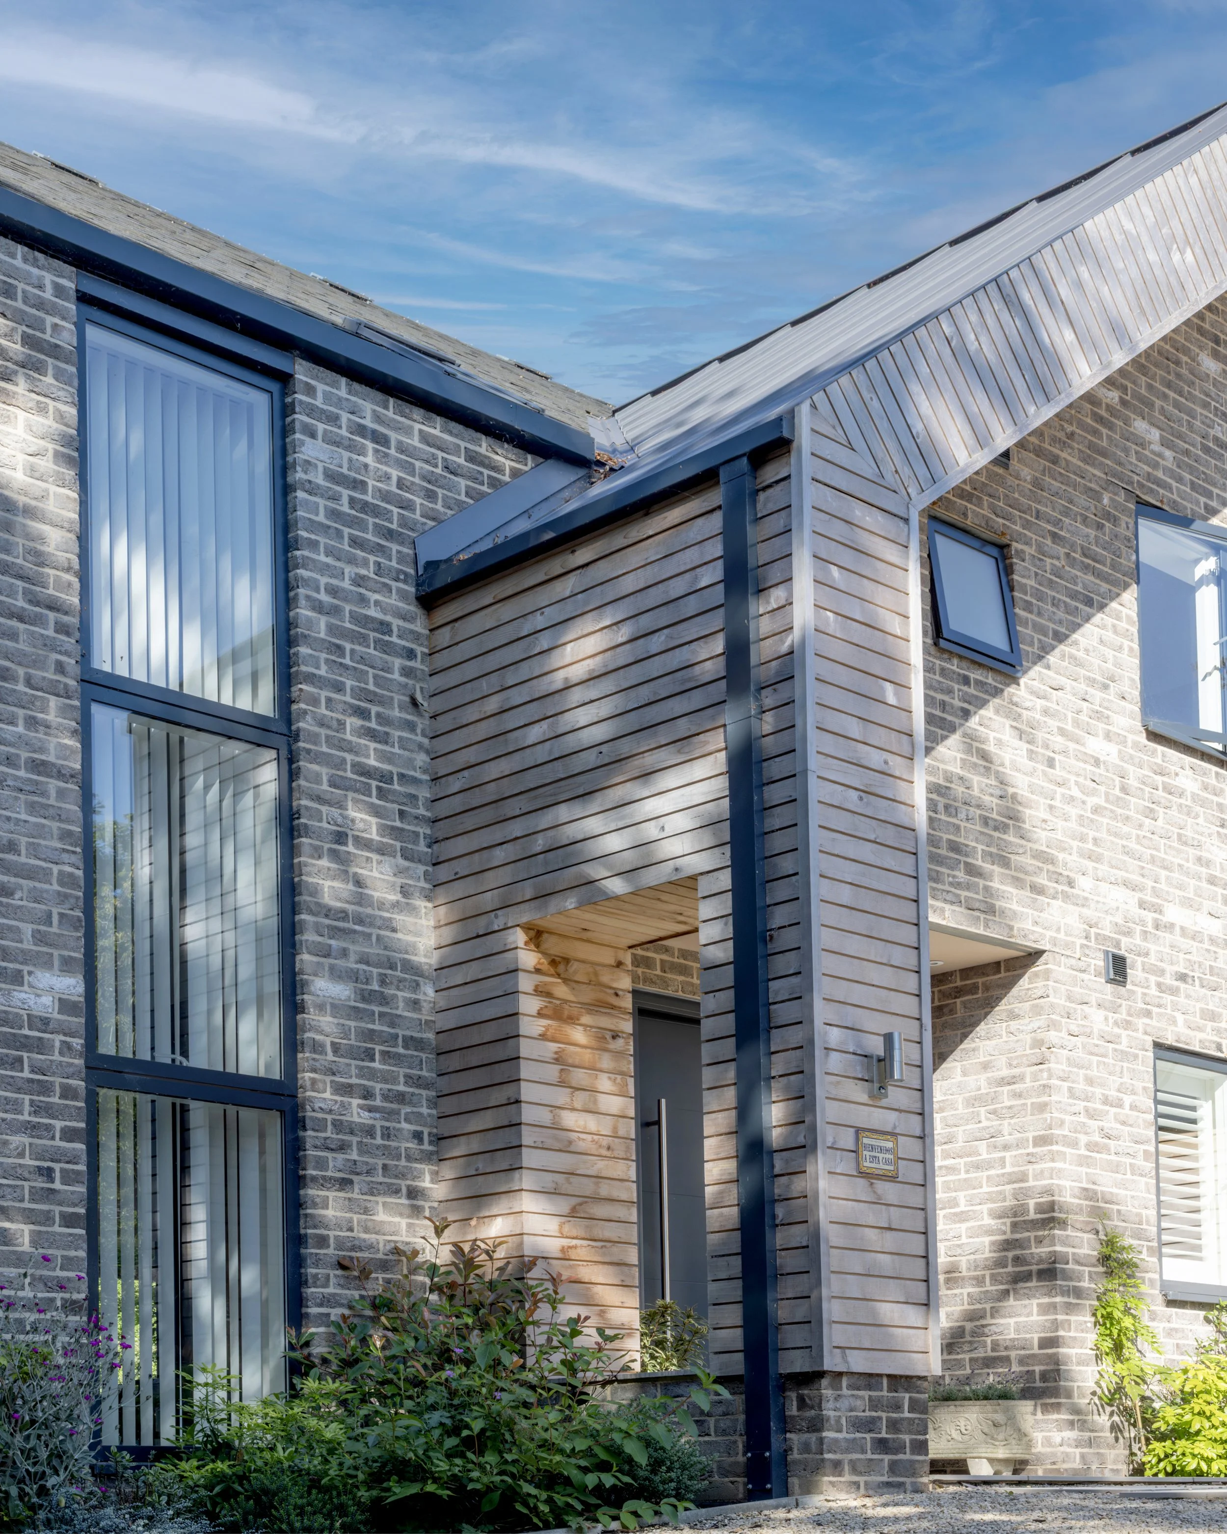
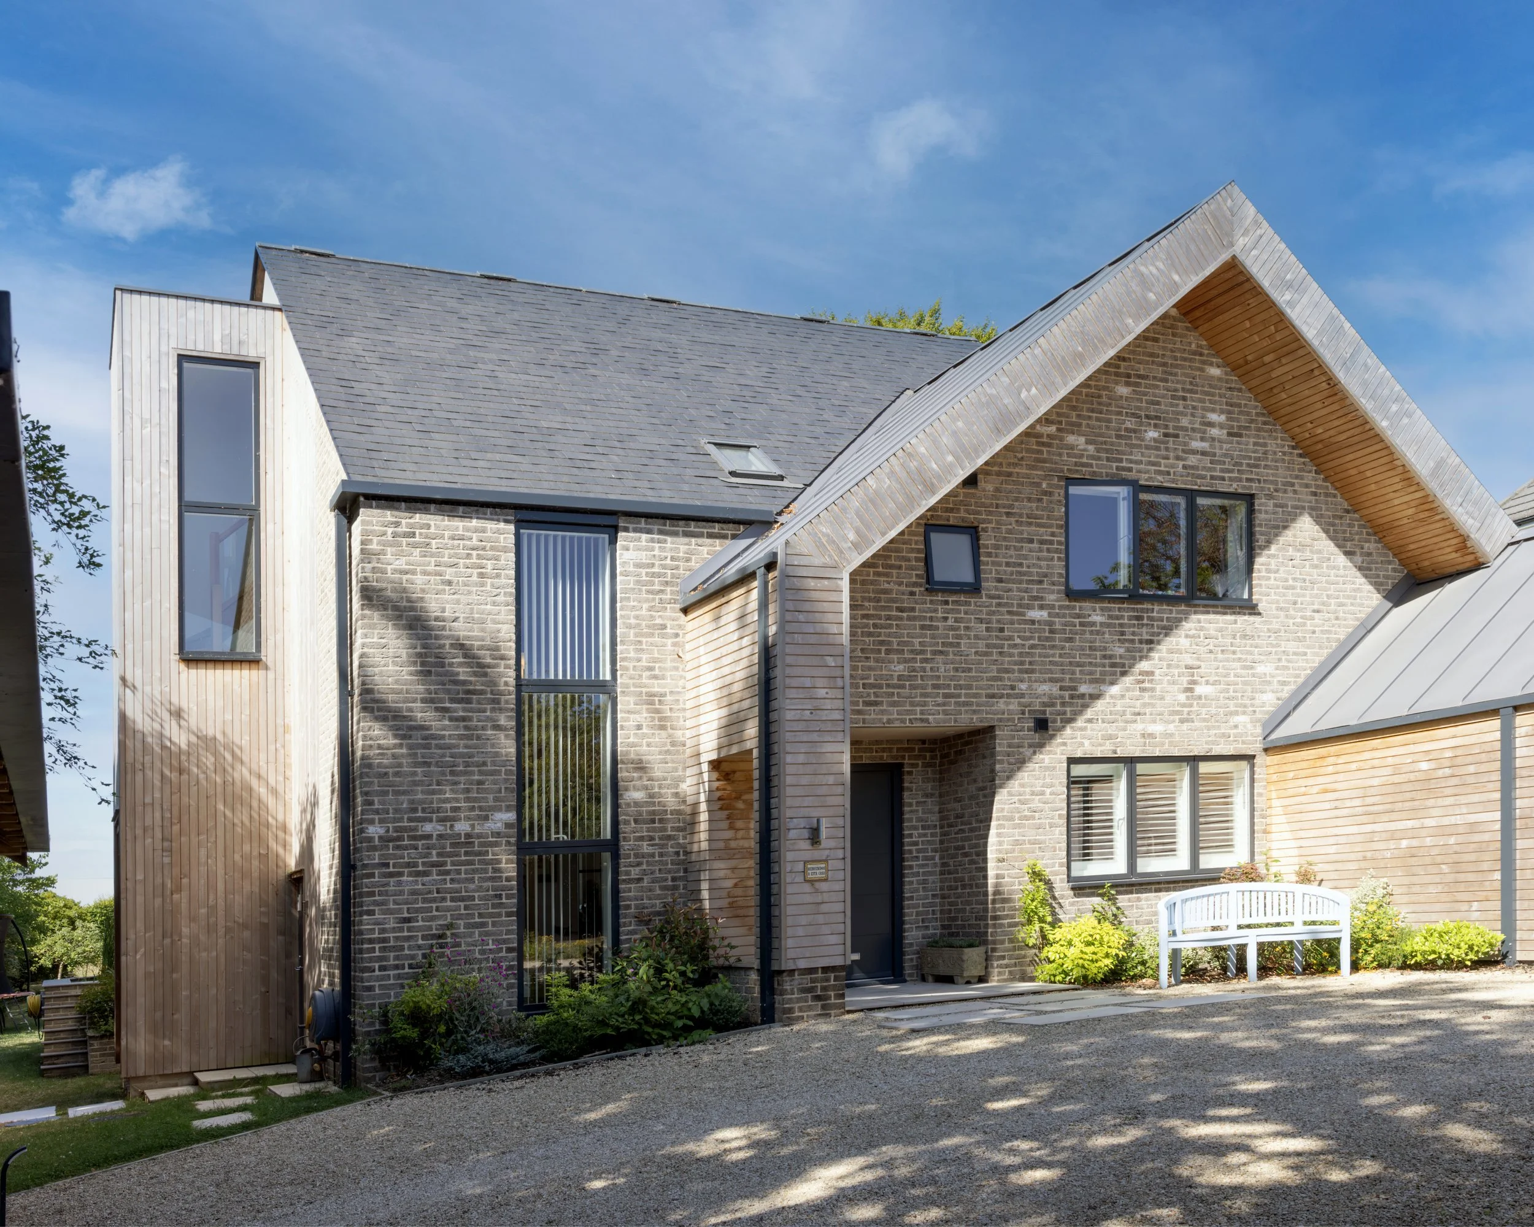
MWA Architectural Projects




Our Clients
"We are all so pleased with the planning permission, it's been a very long road. We will keep you informed on the sale of the houses. We would highly recommend you to everyone. Thank you once again."
Bonnie Smith, Whitchurch, Hampshire
We are absolutely thrilled with how it’s all turned out. You’re welcome to come and have a look if you’re interested. The new kitchen is wonderful and has completely changed our lives; it’s where the whole family has space to come together.
Edward Ferguson, Whitchurch, Hampshire
My appreciation for your work - which in truth sold my house so well this year. I had two people mad to have it. What was so nice is that the first has already been sold on your work and second person was an architect too. It was a lovely house to live in and worked extremely well.
Shirley Wilson, Newbury, Berkshire
ADVICE FROM OUR ARCHITECTS | COMMON ARCHITECTURAL QUESTIONS
What does an architect do on first visit?

“On a first visit, the architect would have an open discussion about the client’s aspirations for the project and to identify key limitations so as to manage the client’s expectations.
A walk-round of the building and site would take place whilst discussing accommodation, budget and the orientation of the site....aspect & prospect.”


Contact us Today.
Call us: 01488 73131
Email us: Enquiries@mw-architects.co.uk
Or fill in the form below